Commercial/Showroom & studio
Maes Showroom
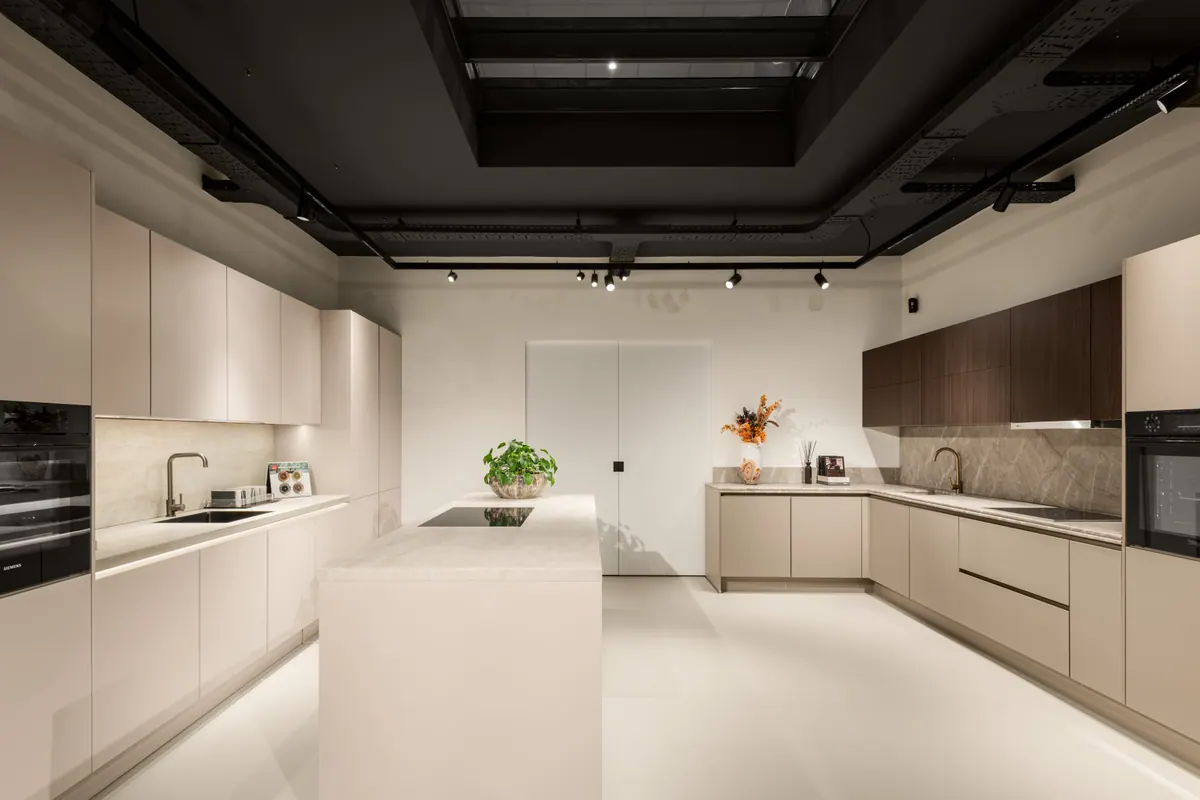
Our own showroom and studio: three kitchens, a bathroom and an office on two floors, joined by a glass floor.
- Type
- Showroom & studio
- Scale
- 180 m², two floors
- Scope
- Interior design & build
- Materials
- Sand-coloured matt fronts, veined stone, walnut, oak, stone in a travertine finish, ribbed tiles, black steel and glass
About the project
Our own showroom, designed in-house, is where clients can see and touch what we propose. Its 180 m² over two floors hold three kitchens, a bathroom, an office and two storage rooms, with a glass floor that opens a view from the upper floor to the one below.
On the lower floor a black open ceiling with track spotlights keeps the attention on the materials. Two kitchens stand face to face: one with an island and sand-coloured matt fronts, the other combined with walnut wall cupboards and a brass tap. Beside them, a wall of samples and a stone table are ready for choosing materials. The bathroom is lined from floor to ceiling in stone with a travertine finish, with copper fittings and a basin in the same stone.
Upstairs the mood is lighter and closer to home. A bar clad in ribbed tiles is the third kitchen, set against a wall of oak cupboards, with an oak table beside it for meetings. A curved sofa and a long sideboard with a fireplace sit around the glass floor, and the office lies behind glass walls framed in black steel.
Planning something similar?
Start a conversation
Next project
Roka
Deli & café · Leiden